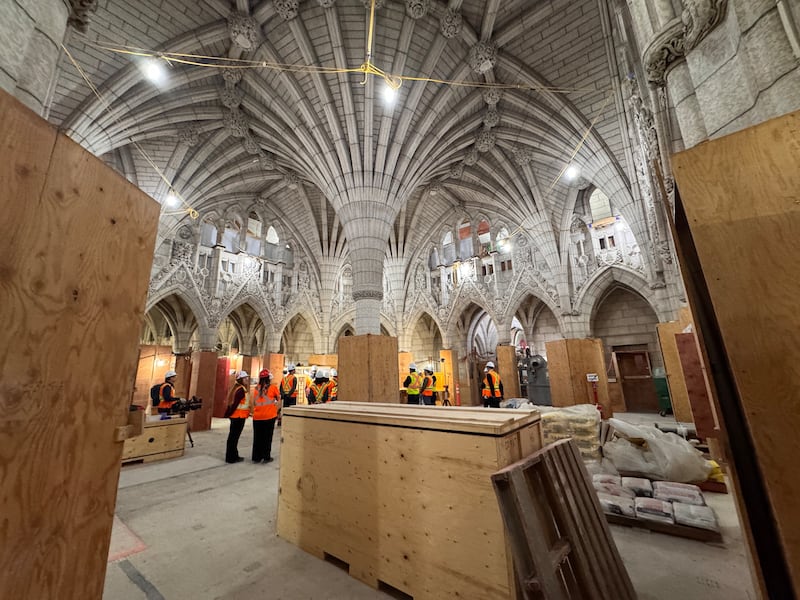
Visitors were given a rare behind-the-scenes look at the work underway on Parliament Hill’s Centre Block for Doors Open Ottawa. CTV’s Natalie Van Rooy reports.
The Senate of Canada has released new images of what Parliament Hill might look like once the major, years-long restoration process on Centre Block is complete.
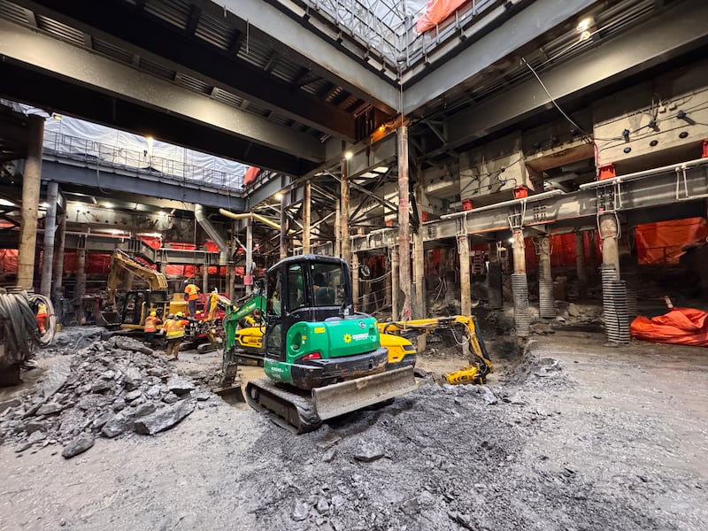
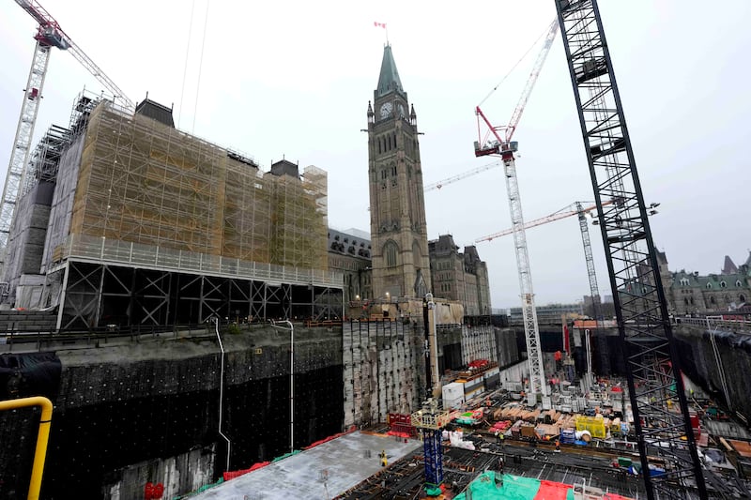
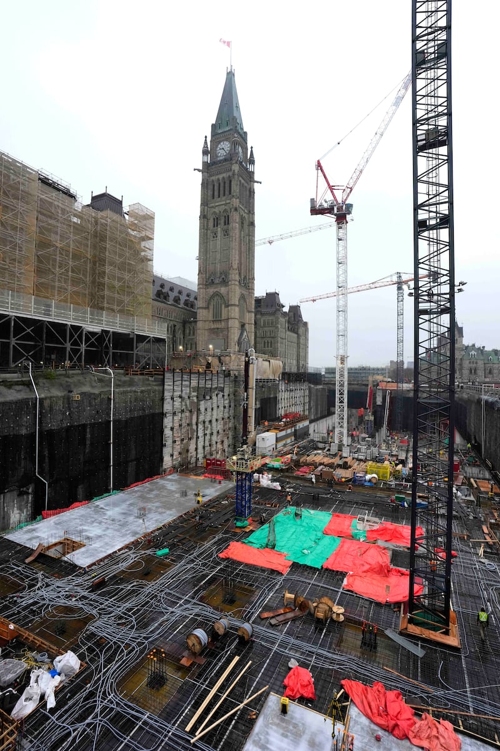
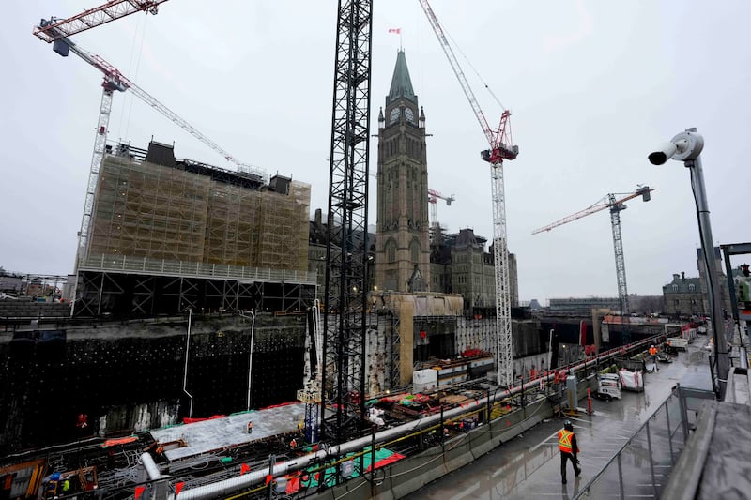
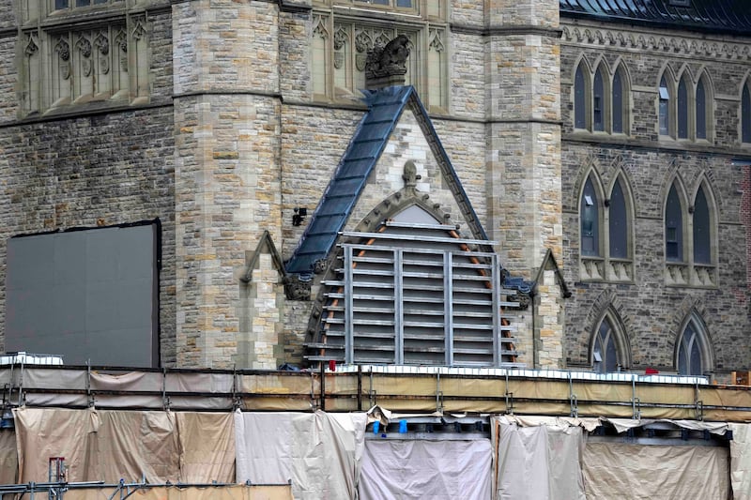
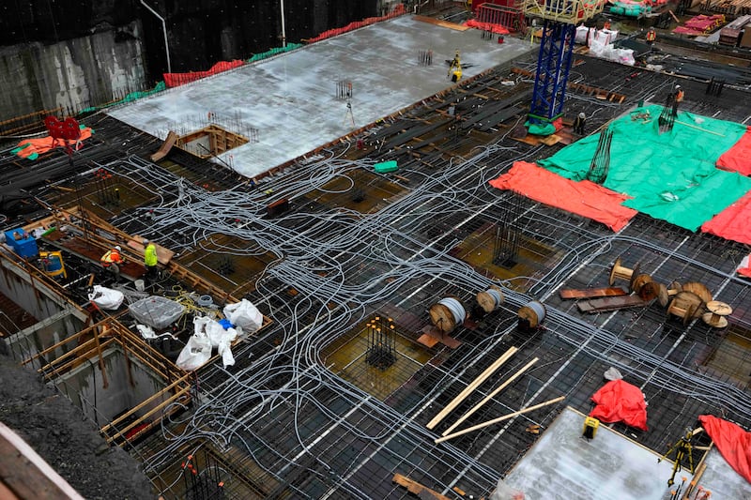
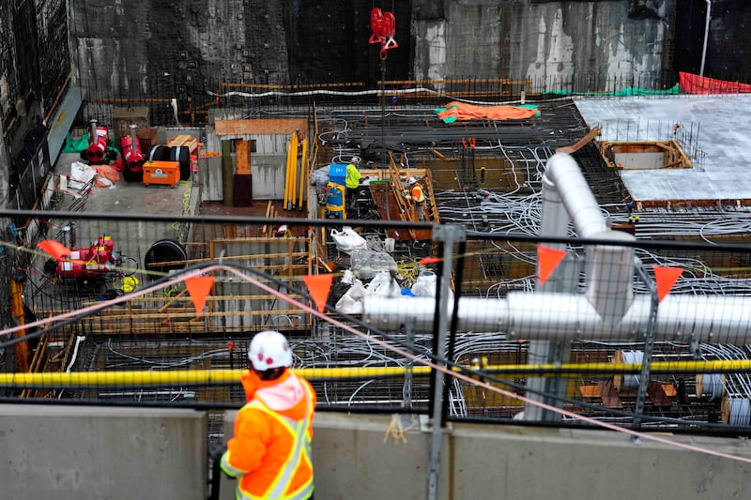
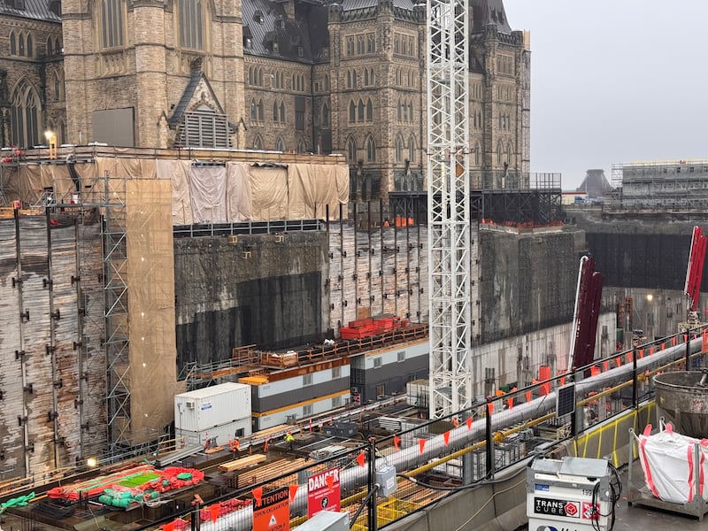
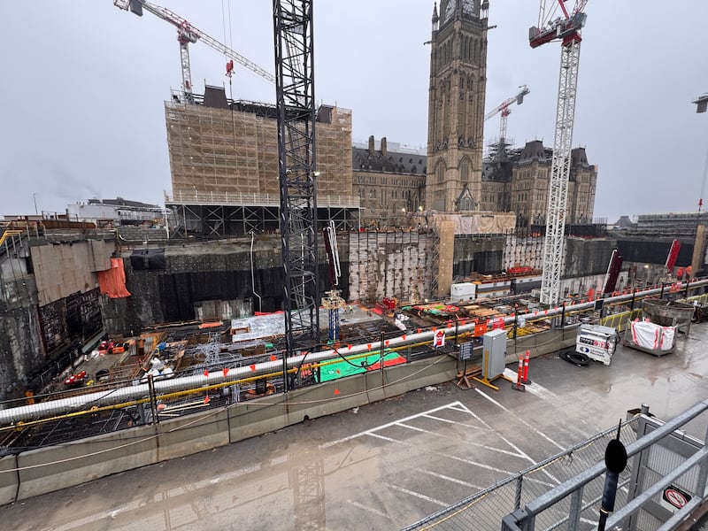
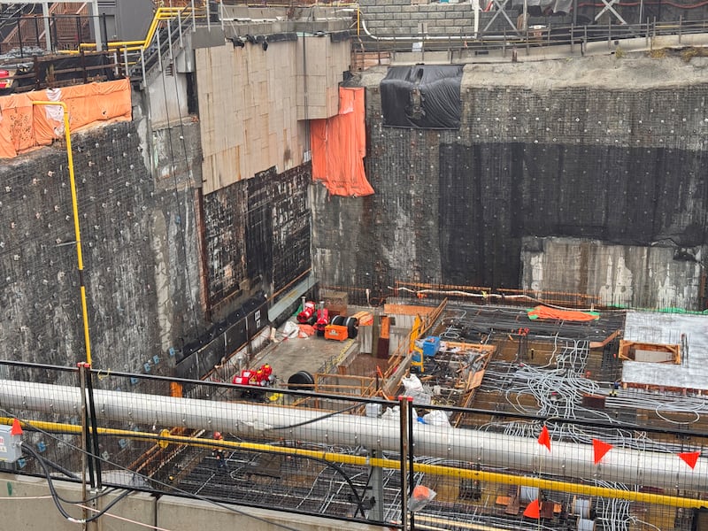
The multibillion-dollar project to rehabilitate Centre Block and build a new Parliament Welcome Centre on the hill began in 2018. According to the Senate, as of mid-2026, excavation for the three-level welcome centre is complete and the construction of the lower two levels is about 75 per cent finished.
Excavation continues in Centre Block’s west and east courtyards for new basement levels that will connect the original building to the welcome centre, and the Peace Tower now has a new foundation that is secured to the main level of Centre Block.
0 of 20
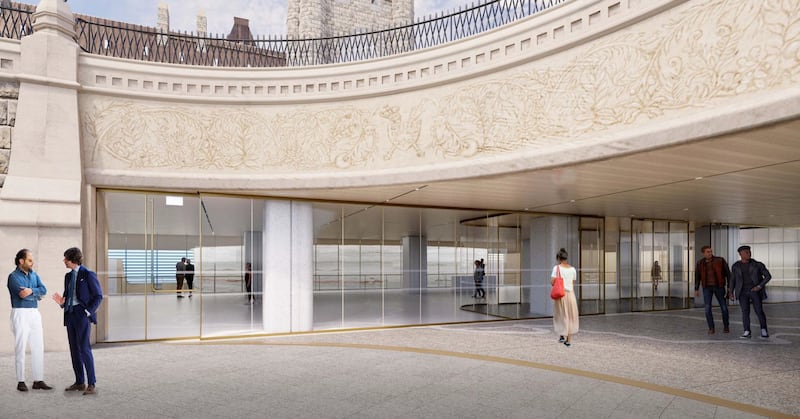
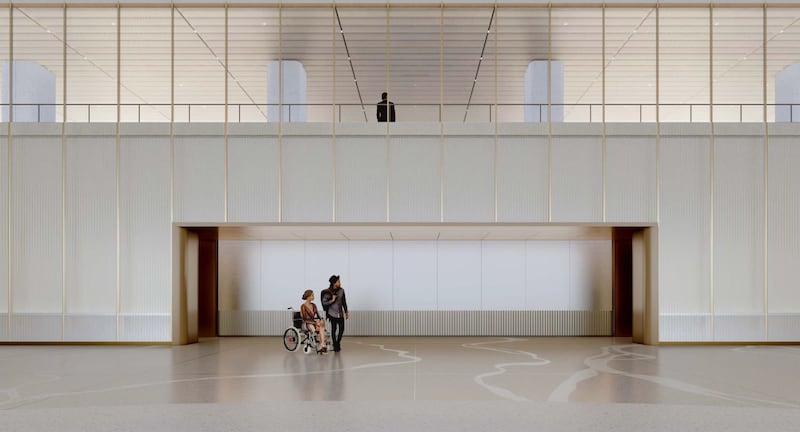
Centre Block Rehabilitation Program & Parliament Welcome Centre Vaux Wall Entrance to Parliament Welcome Centre, view at west access. (CENTRUS)
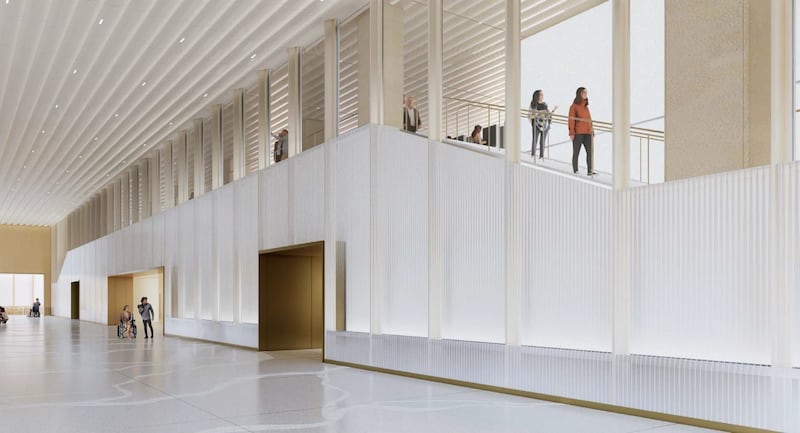
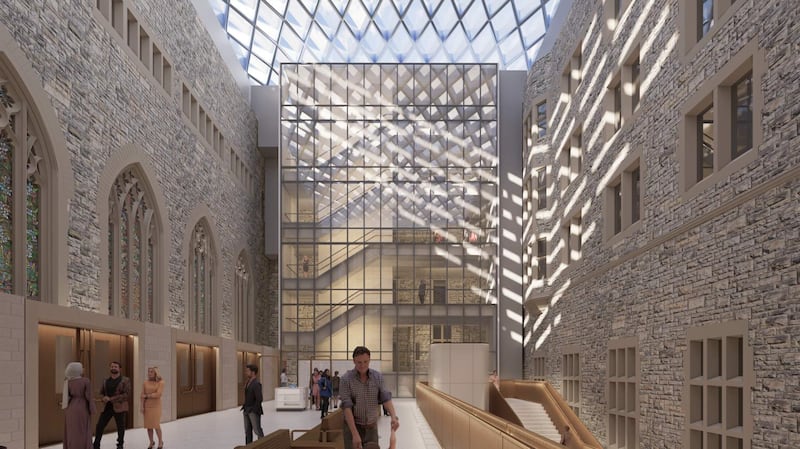
Parliament Welcome Centre A computer rendering of part of the new Parliament Welcome Centre. The design incorporates materials used throughout Centre Block — including limestone, sandstone and oak — and features skylights to allow natural light to illuminate the underground space. The three-storey centre will include new boutique and exhibition spaces for the public, as well as additional rooms to support parliamentary operations. It will be connected to the original Centre Block through new basement levels constructed beneath the building. (Photo credit: CENTRUS)
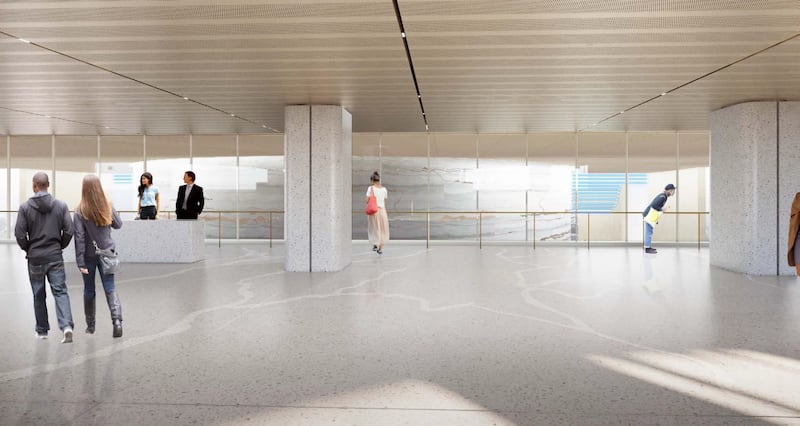
Centre Block Rehabilitation Program & Parliament Welcome Centre Parliament Welcome Centre Entrance Mezzanine, looking north. (CENTRUS)
Centre Block Rehabilitation Program & Parliament Welcome Centre Parliament Welcome Centre Entrance Mezzanine, looking west. (CENTRUS)
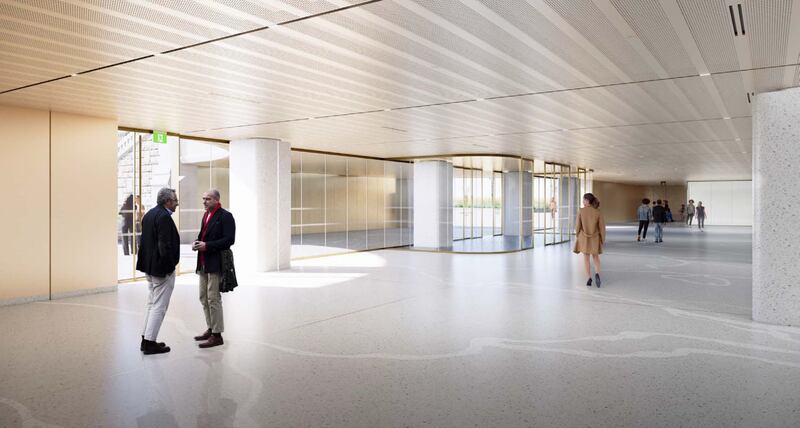
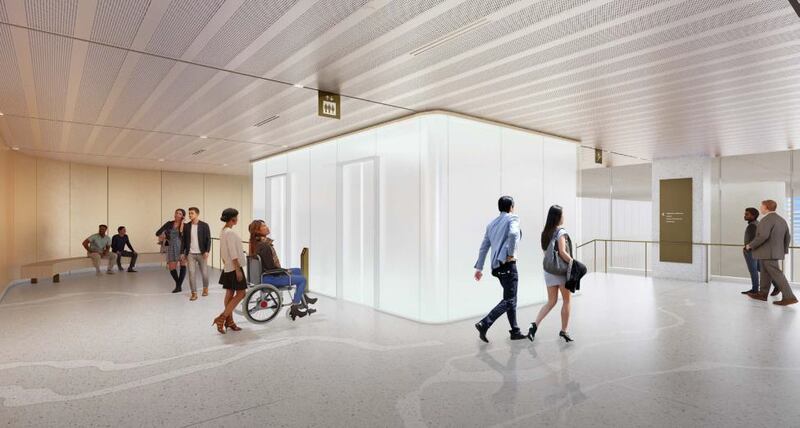
Centre Block Rehabilitation Program & Parliament Welcome Centre Level B1 Mezzanine, Parliament Welcome Centre Entrance Mezzanine, west circulation. (CENTRUS)
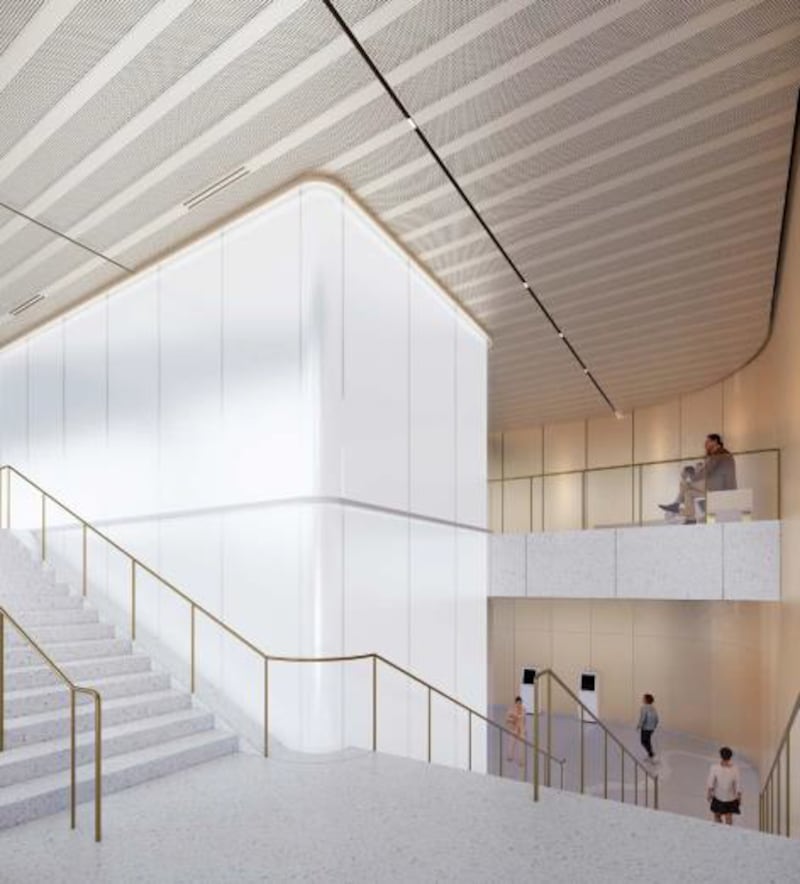
Centre Block Rehabilitation Program & Parliament Welcome Centre Level B1 Mezzanine, Stairs to entry Screening Area. (CENTRUS)
Centre Block Rehabilitation Program & Parliament Welcome Centre Level B1 Arrival from Security Screening Area, looking south. (CENTRUS)
Centre Block Rehabilitation Program & Parliament Welcome Centre Parliament Welcome Centre Level B1, view of Arrival Hall. (CENTRUS)
Centre Block Rehabilitation Program & Parliament Welcome Centre Level B1, Arrival Hall entry area, view of Mezzanine level balcony looking south. (CENTRUS)
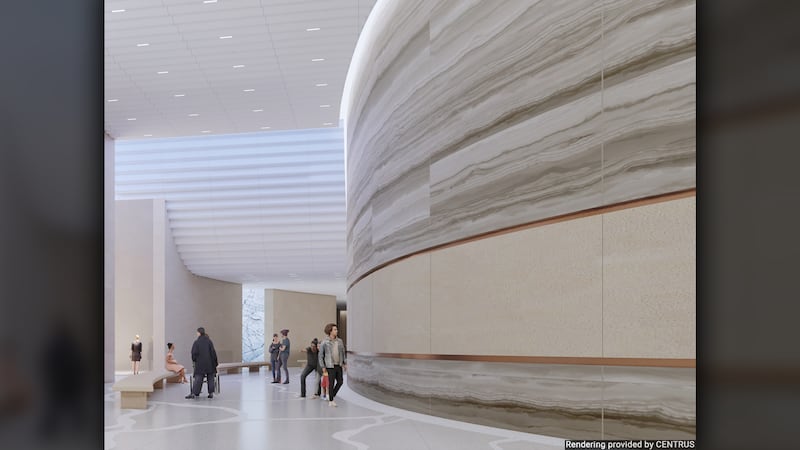
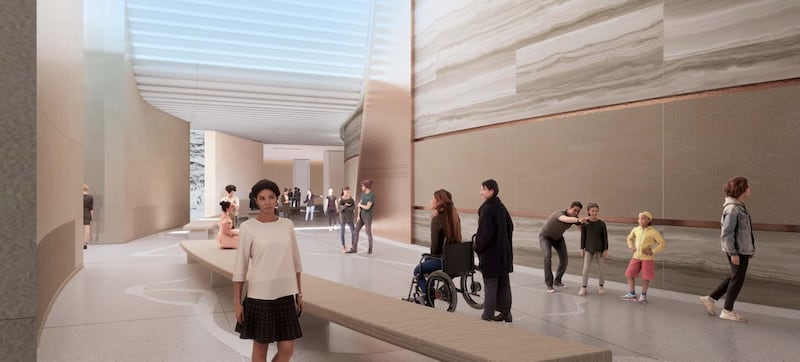
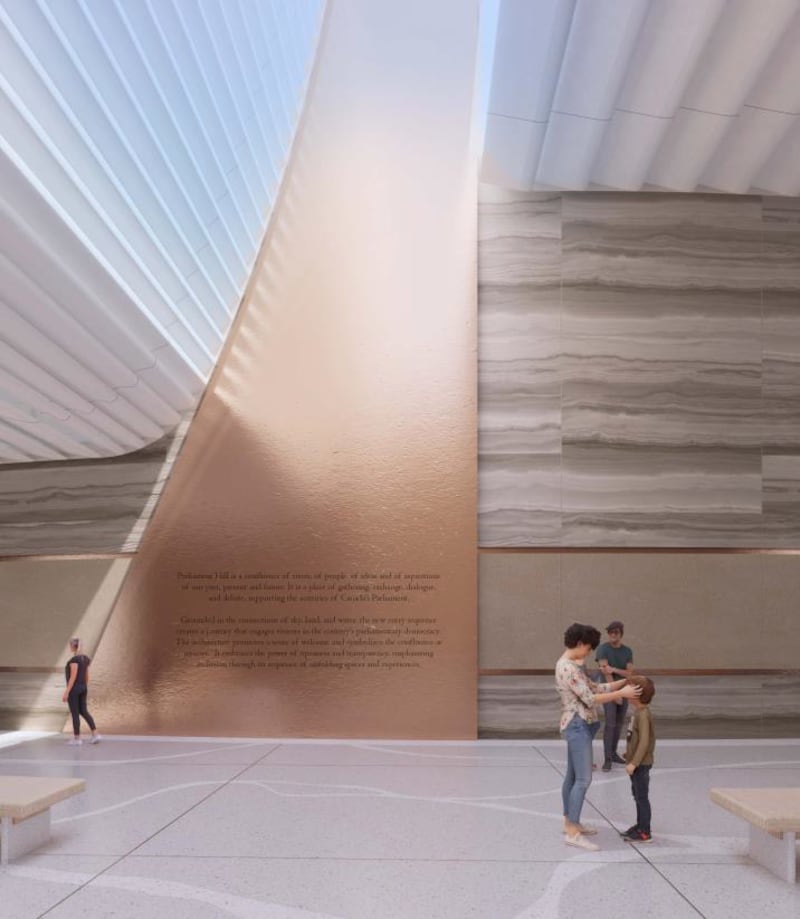
Centre Block Rehabilitation Program & Parliament Welcome Centre View of Parliament Welcome Centre Level B1, showing skylight at junction between the Arrival Hall (right) and North Gallery (left). Stone is used on the Foundation Wall, with copper detailing to capture and reflect the light coming from the skylight. A lamella ceiling is used to reflect light and represent the sky. (CENTRUS)
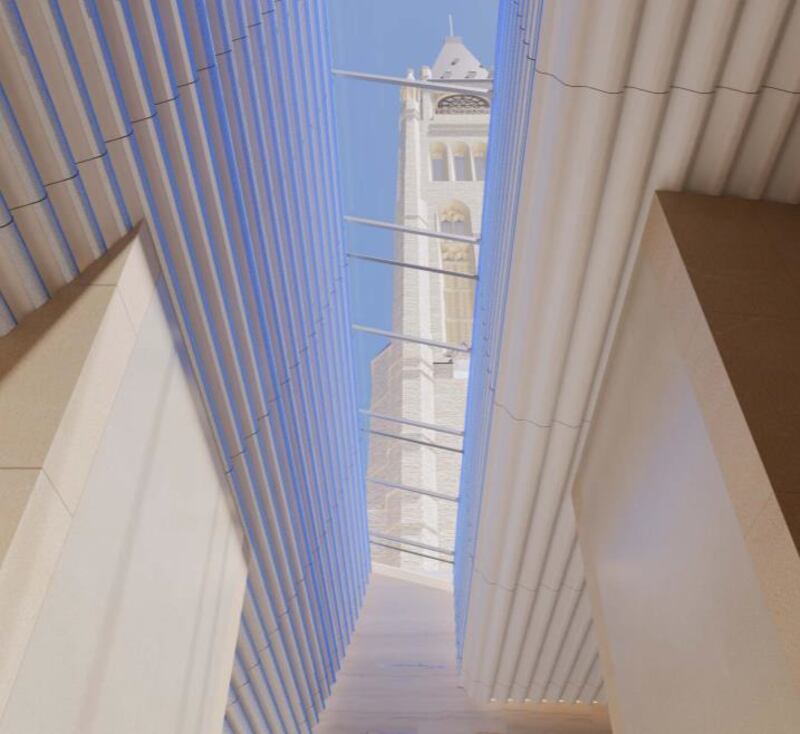
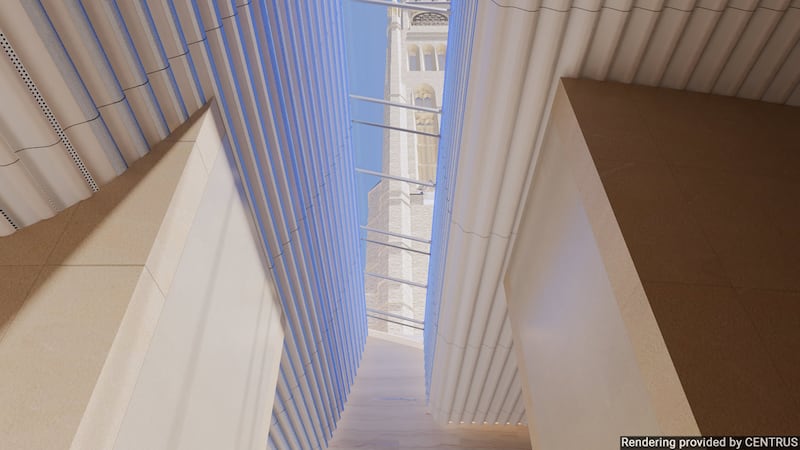
Centre Block Rehabilitation Program & Parliament Welcome Centre The two skylights in the Arrival Hall frame lateral views of the Peace Tower above. (CENTRUS)
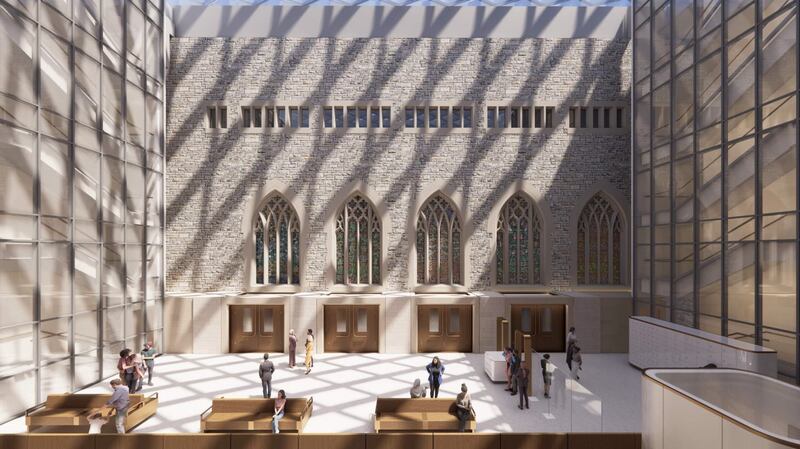
Centre Block Rehabilitation Program & Parliament Welcome Centre View of West Light Court Mezzanine (Centre Block Level 3) looking west, leading to House of Commons Chamber Galleries (East Light Court similar). (CENTRUS)
Centre Block Rehabilitation Program & Parliament Welcome Centre View of West Light Court Mezzanine (Centre Block Level 3) looking north, showing entrance to House of Commons Chamber Galleries (East Light Court similar). (CENTRUS)
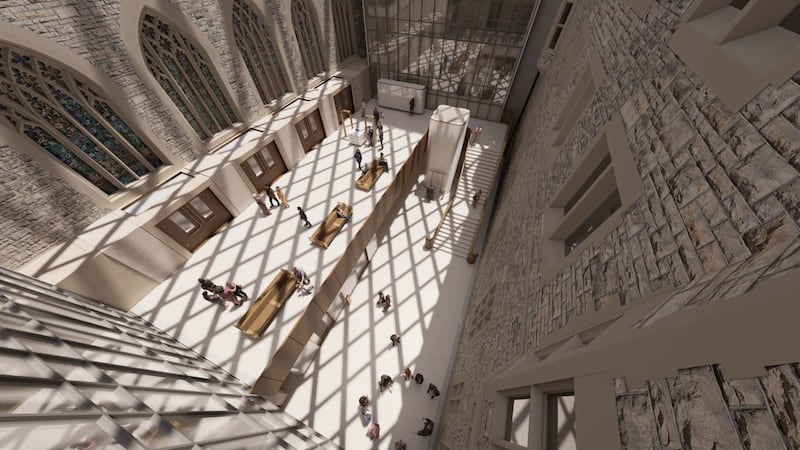
Centre Block Rehabilitation Program & Parliament Welcome Centre View from above of the West Light Court (East Light Court similar). The court is enclosed with a diamond-pattern skylight, allowing the space to be bathed in natural light, and allowing the natural light to reach the surrounding interior spaces of Centre Block. (CENTRUS)
Parliament Welcome Centre A computer rendering of the ceiling of the new Parliament Welcome Centre. The design incorporates skylights that allow natural light into the underground space and offer visitors a view of the Peace Tower from the base of the iconic structure. (Photo credit: CENTRUS)
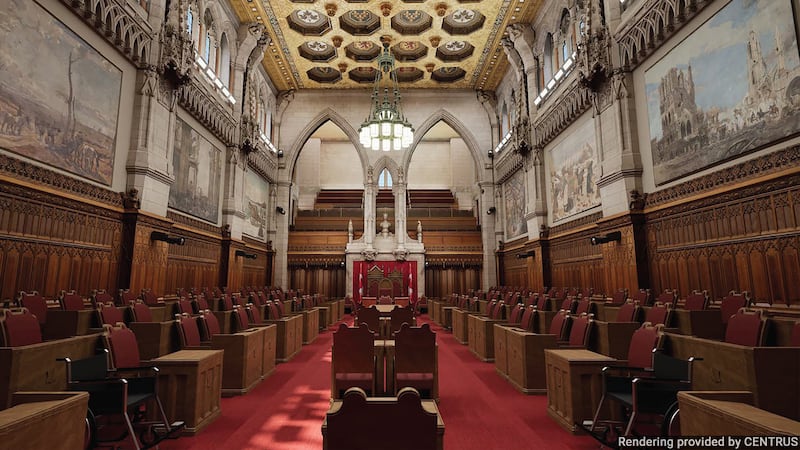
Senate Chamber A computer rendering of the rehabilitated Senate Chamber in Centre Block. The updated design for this heritage space discreetly incorporates significant changes. The Chamber’s main floor layout will allow barrier-free access, the public galleries will be universally accessible, and cameras will be installed to permit live broadcasting of Chamber proceedings. Additionally, new clerestory windows will be installed at the top of the Chamber’s west and east walls. (Photo credit: CENTRUS)
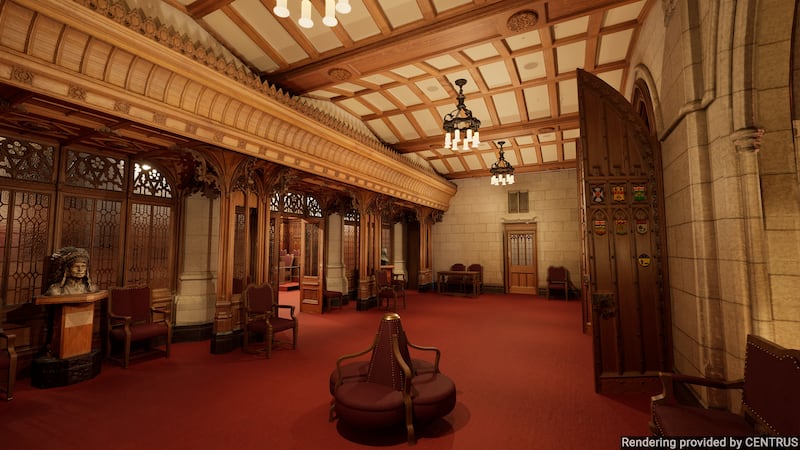
Senate antechamber A computer rendering of the rehabilitated Senate antechamber. The design incorporates the heritage lighting fixtures, supplemented by new discreet lighting. The room’s acoustics will also be improved. The wooden doors, currently on display at the Senate of Canada Building, will be rehabilitated and returned to Centre Block. (Photo credit: CENTRUS)
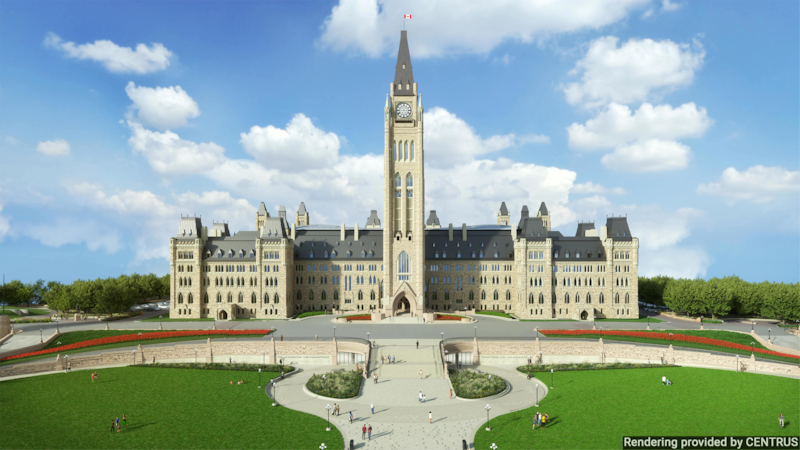
Centre Block A computer rendering of Centre Block’s updated exterior and surrounding landscape. The design features the new entrance to the underground Parliament Welcome Centre, found beneath the staircase leading to the base of the Peace Tower. The new landscape design for Parliament Hill prioritizes local, climate-resilient and long-blooming plant species that support pollinators and birds year-round. The lawn and gardens in front of Centre Block will also feature colourful seasonal plants, like tulips. (Photo credit: CENTRUS)
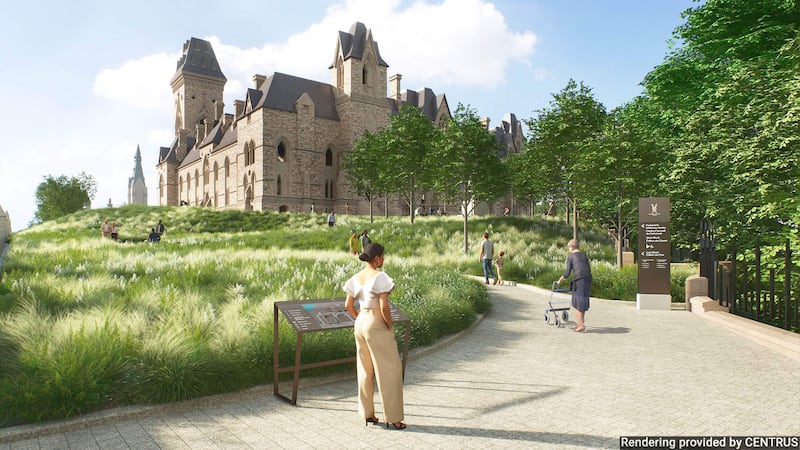
East Block A computer rendering of the updated landscape behind East Block, adjacent to the Rideau Canal. The new design incorporates climate-resilient plants, grasses and trees, an accessible pathway, directional signage and tactile maps. The overall intent of the design is to pay homage to past traditions, to create new gardens that reflect the region’s native plants and to enrich the visual and cultural experience of Parliament Hill. (Photo credit: CENTRUS)
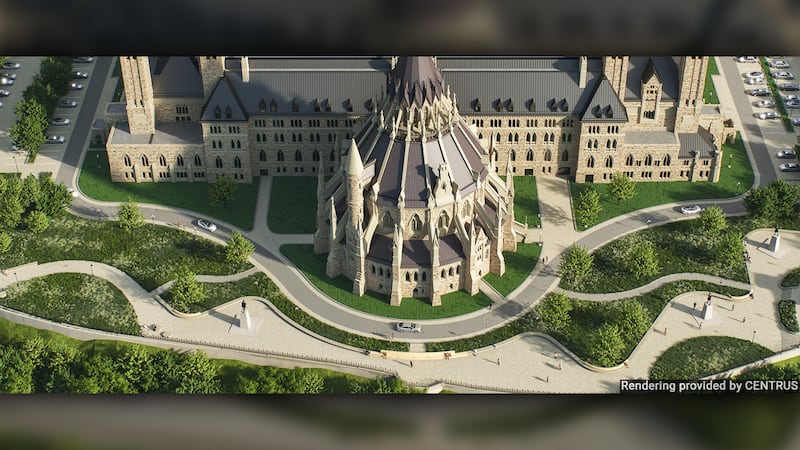
Library of Parliament A computer rendering of the updated landscape behind Centre Block and the Library of Parliament. Known as the Perimeter Plateau, these gardens are designed to be an extension of the forested slope that separates the Parliament Buildings from the Ottawa River below. The design also incorporates an undulating, sculptural wall that will frame views of the river, include seating and connect surrounding monuments. (Photo credit: CENTRUS)
New images released this week show proposed designs for the Parliament Welcome Centre, the Senate Chamber, and lands around Parliament.
“After focusing for years on the preparations for this rehabilitation and the details of what’s happening on site as it unfolds, it’s exciting to begin revealing to Canadians how their modern Parliament will look when the job is done,” said Senator Scott Tannas, chair of the Senate Subcommittee on Long Term Vision and Plan.
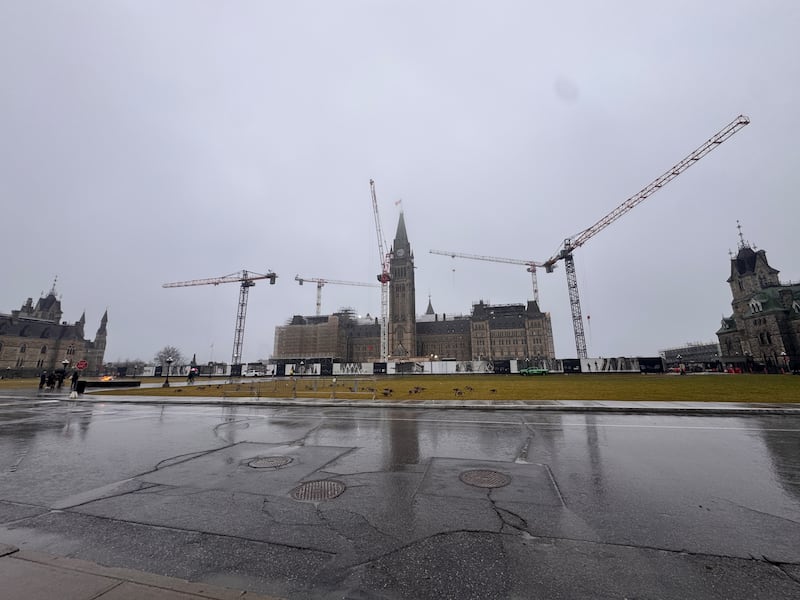
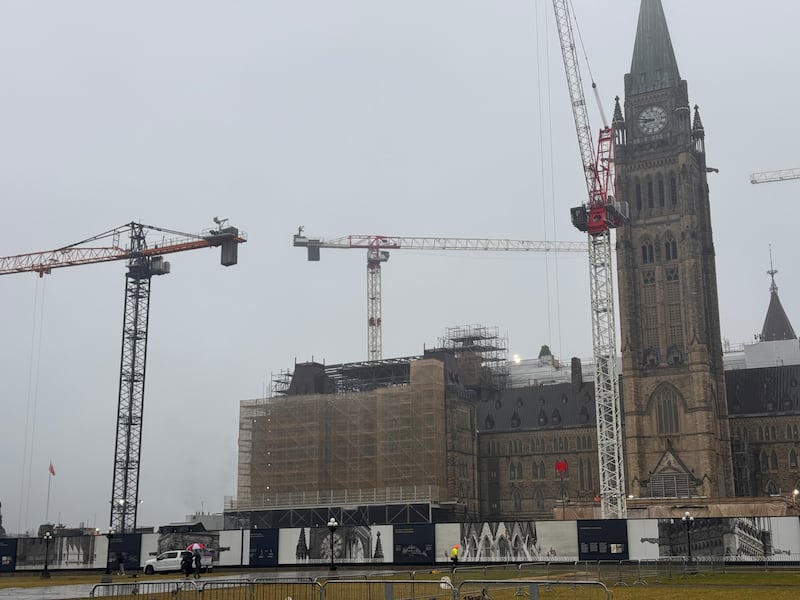
Scaffolding around the main building on Parliament Hill went up earlier this year, with a plan to eventually completely obscure the Peace Tower as work on its restoration gets underway.
The interior of the building has been gutted to update not only its appearance, but its electrical, fire safety, and HVAC systems, and its windows.
0 of 27
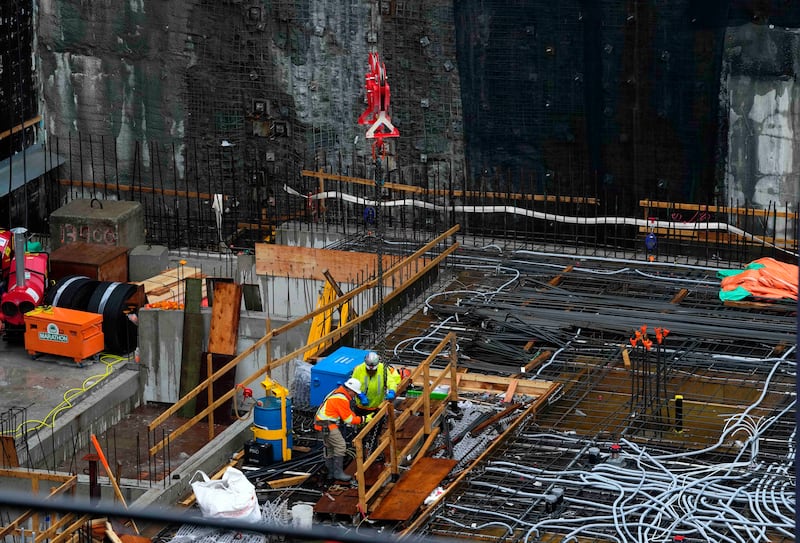
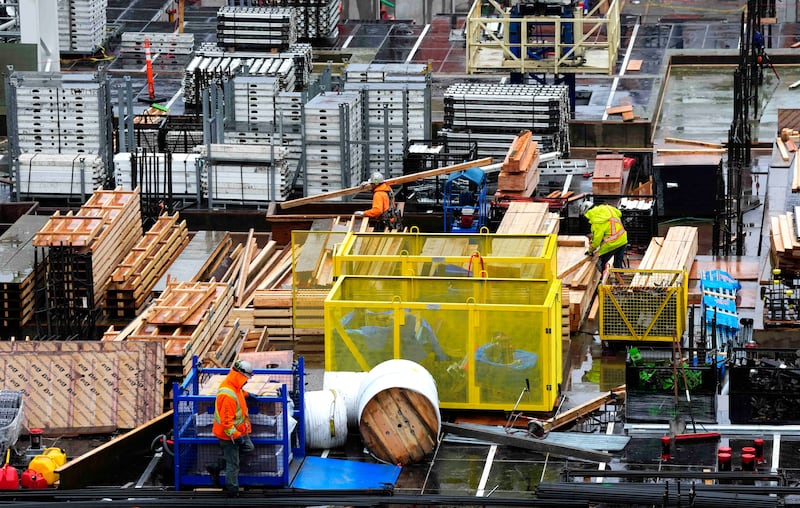
Rehabilitation of Parliament Centre Block Workers are seen in the excavation site for the new welcome centre, as construction continues at Parliament Hill's Centre Block in Ottawa, on Wednesday, Nov. 26, 2025. THE CANADIAN PRESS/Justin Tang
Rehabilitation of Parliament Centre Block Workers are seen in the excavation site for the new welcome centre, as construction continues at Parliament Hill's Centre Block in Ottawa, on Wednesday, Nov. 26, 2025. THE CANADIAN PRESS/Justin Tang
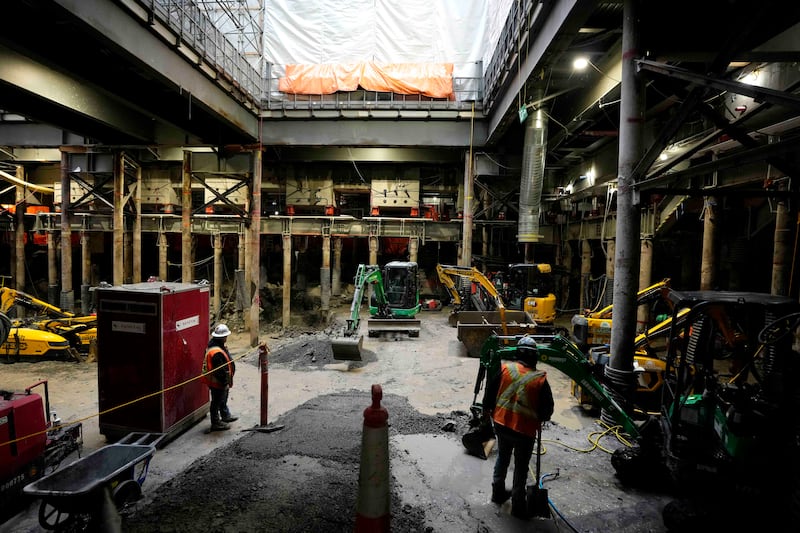
Rehabilitation of Parliament Centre Block Workers excavate at the bottom of the East courtyard, as construction continues at Parliament Hill's Centre Block in Ottawa, on Wednesday, Nov. 26, 2025. THE CANADIAN PRESS/Justin Tang
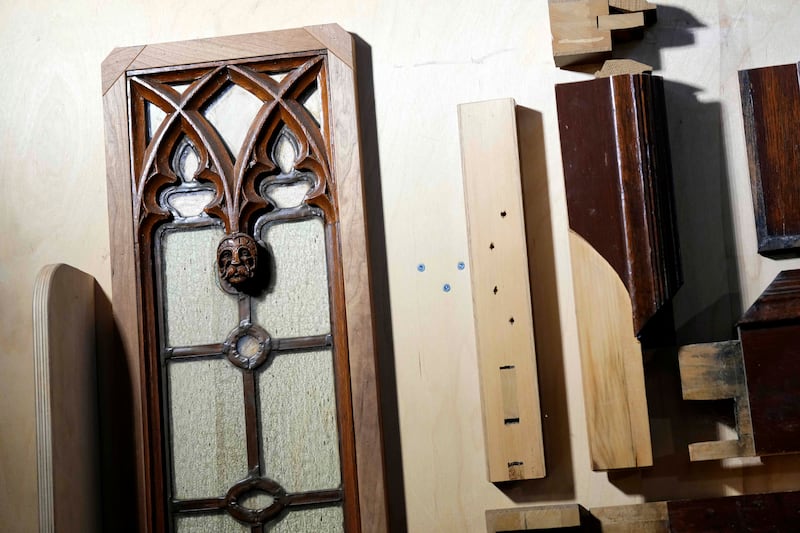
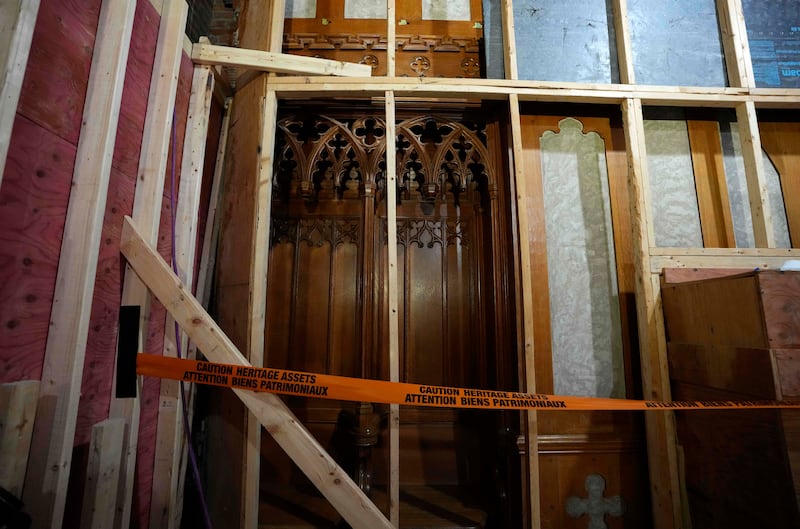
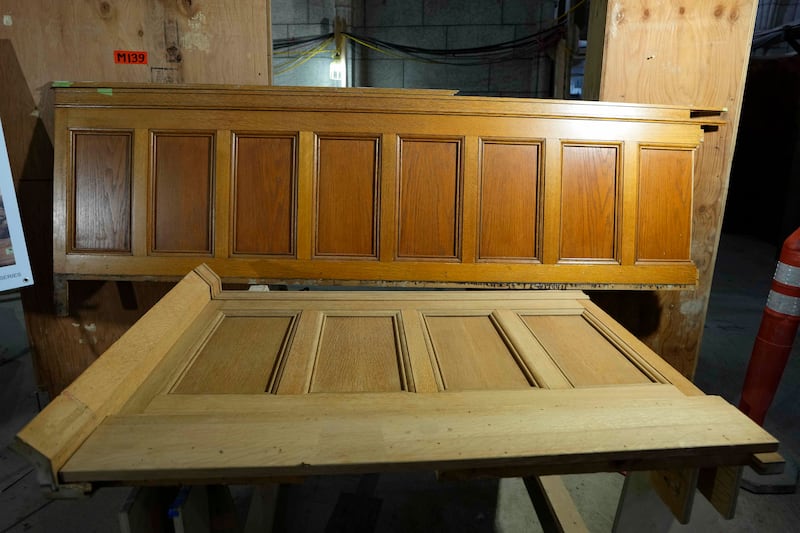
Rehabilitation of Parliament Centre Block Segments of a preserved heritage door are shown during a tour of Parliament Hill's Centre Block project in Ottawa, on Wednesday, Nov. 26, 2025. THE CANADIAN PRESS/Justin Tang
Centre Block interior Crews work on the masonry inside Centre Block as part of the Centre Block Project. Nov. 26, 2025. (Tyler Fleming/CTV News Ottawa)
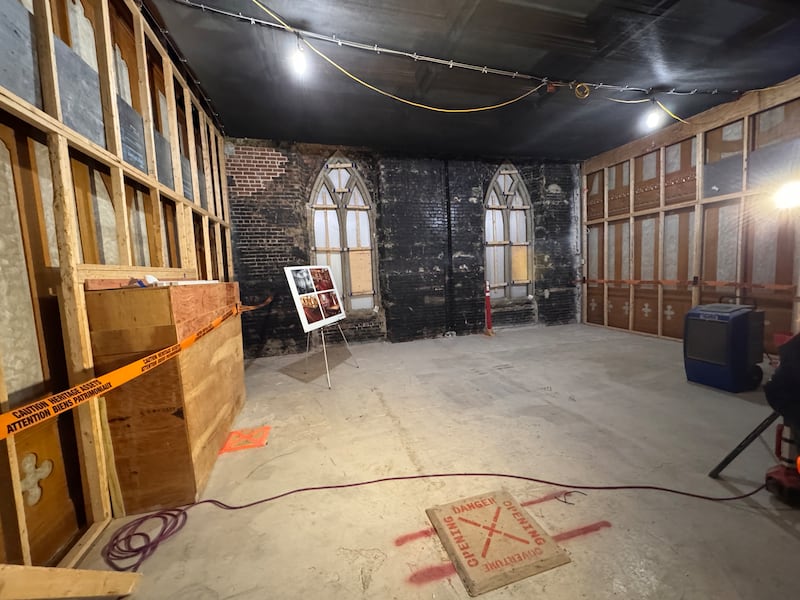
Rehabilitation of Parliament Centre Block Heritage assets that had to remain on site are marked off in the Salon De La Francophonie, as construction continues at Parliament Hill's Centre Block in Ottawa, on Wednesday, Nov. 26, 2025. THE CANADIAN PRESS/Justin Tang
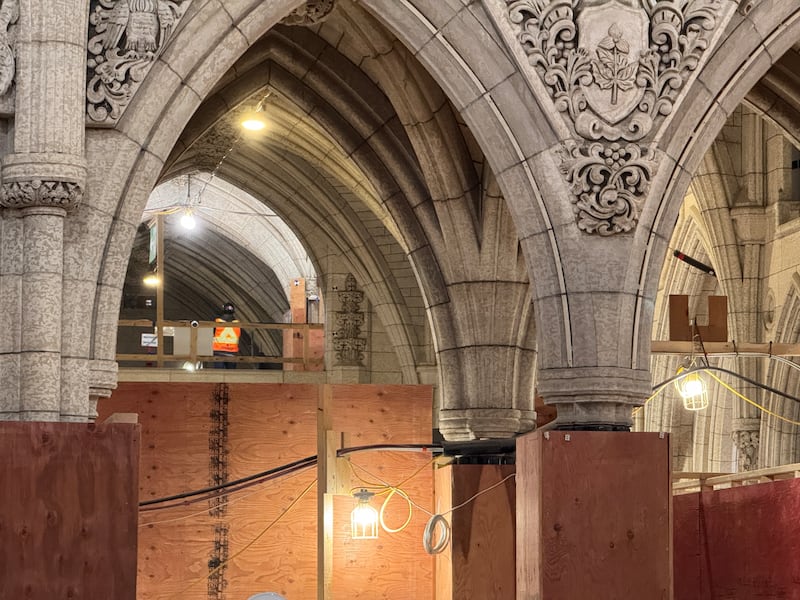
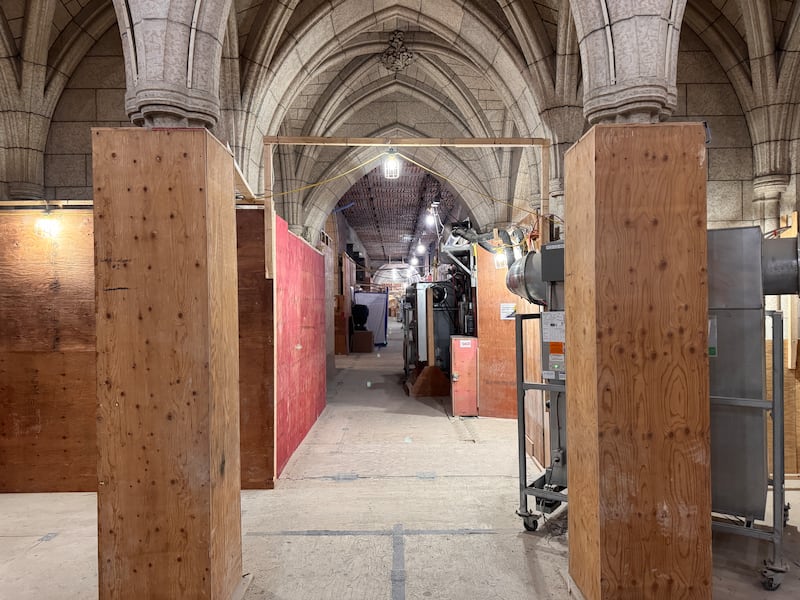
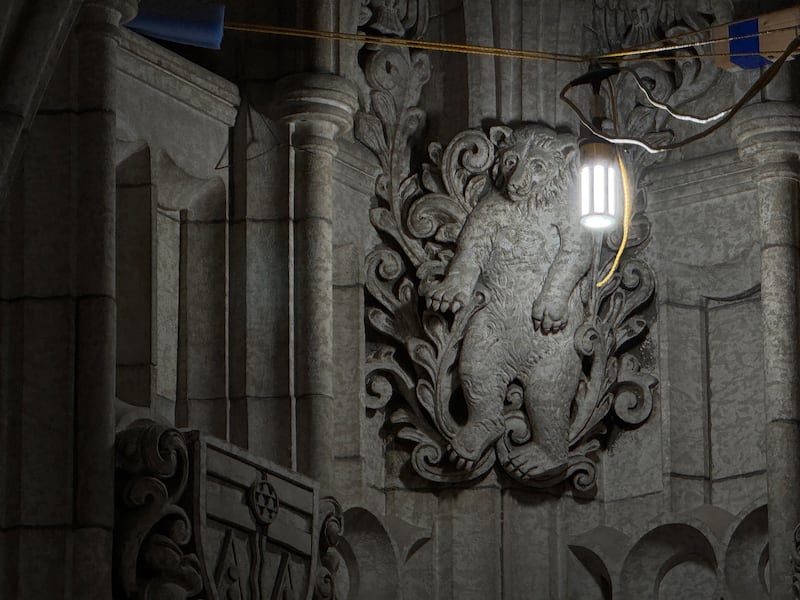
Centre Block interior Masonry inside Centre Block is being repaired as part of the Centre Block Project. Nov. 26, 2025. (Tyler Fleming/CTV News Ottawa)
Salon francophonie The Salon de la francophonie is one of 50 heritage spaces being restored during the Centre Block Project. The small room was once a smoking room for senators. Nov. 26, 2025. (Tyler Fleming/CTV News Ottawa)
Rehabilitation of Parliament Centre Block A restored section of wood panelling, below, is contrasted with a panel that has yet to be restored, during a tour of Parliament Hill's Centre Block project in Ottawa, on Wednesday, Nov. 26, 2025. THE CANADIAN PRESS/Justin Tang
Centre Block interior Wooden panels are put up around stone columns in Centre Block as masonry is repaired as part of the Centre Block Project. Nov. 26, 2025. (Tyler Fleming/CTV News Ottawa)
Centre Block Project Masonry inside Centre Block is being repaired as part of the Centre Block Project. Nov. 26, 2025. (Tyler Fleming/CTV News Ottawa)
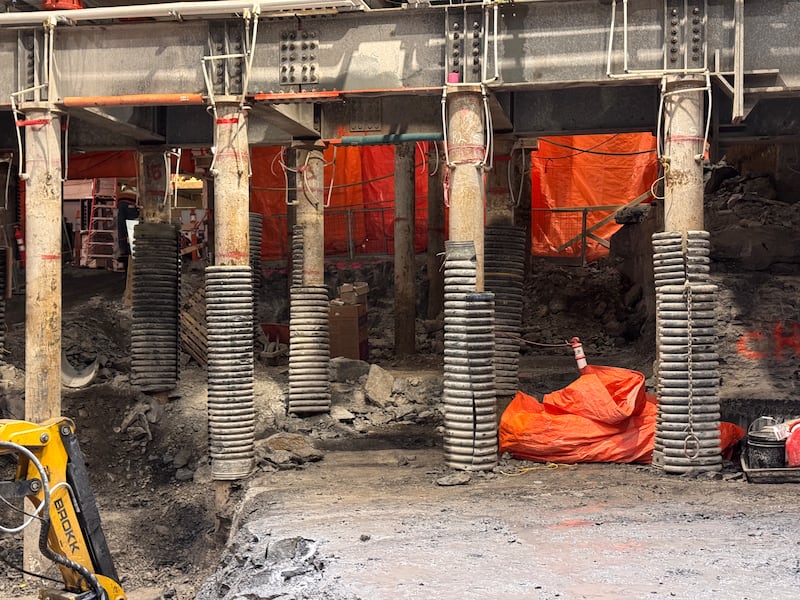
Centre Block Project A look in the lowest level of the Centre Block Project, where support footings are being installed. Nov. 26, 2025. (Tyler Fleming/CTV News Ottawa)
Centre Block Project A look in the lowest level of the Centre Block Project, where support footings are being installed. Nov. 26, 2025. (Tyler Fleming/CTV News Ottawa)
Rehabilitation of Parliament Centre Block Construction continues at Parliament Hill's Centre Block in Ottawa, on Wednesday, Nov. 26, 2025. THE CANADIAN PRESS/Justin Tang
Rehabilitation of Parliament Centre Block Construction continues at Parliament Hill's Centre Block in Ottawa, on Wednesday, Nov. 26, 2025. THE CANADIAN PRESS/Justin Tang
Rehabilitation of Parliament Centre Block Construction continues at Parliament Hill's Centre Block in Ottawa, on Wednesday, Nov. 26, 2025. THE CANADIAN PRESS/Justin Tang
Rehabilitation of Parliament Centre Block Construction continues at Parliament Hill's Centre Block in Ottawa, on Wednesday, Nov. 26, 2025. THE CANADIAN PRESS/Justin Tang
Rehabilitation of Parliament Centre Block Workers are seen in the excavation site for the new welcome centre, as construction continues at Parliament Hill's Centre Block in Ottawa, on Wednesday, Nov. 26, 2025. THE CANADIAN PRESS/Justin Tang
Rehabilitation of Parliament Centre Block Workers are seen in the excavation site for the new welcome centre, as construction continues at Parliament Hill's Centre Block in Ottawa, on Wednesday, Nov. 26, 2025. THE CANADIAN PRESS/Justin Tang
Welcome Centre A large pit has been dug out in front of Centre Block for a future Welcome Centre. Crews have poured concrete for the lowest basement level. Nov. 26, 2025. (Tyler Fleming/CTV News Ottawa)
Centre Block Project Cranes dot the downtown Ottawa skyline as work continues on the Centre Block Project on Parliament Hill. Nov. 26, 2025. (Tyler Fleming/CTV News Ottawa)
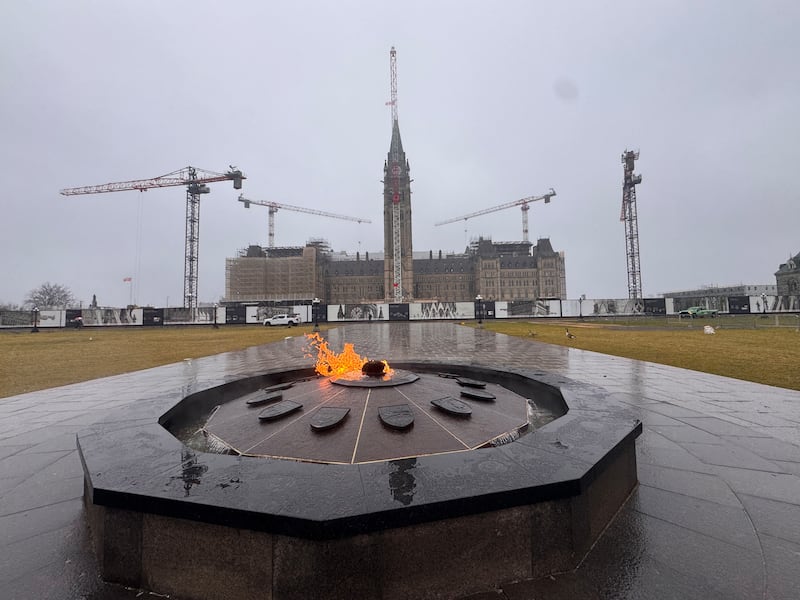
Centennial Flame The Centennial Flame burns on Parliament Hill in Ottawa, as cranes tower overhead for the Centre Block Project. Nov. 26, 2025
Centre Block Project Cranes and scaffolding are up around Centre Block in Ottawa as work continues on the Centre Block Project. Nov. 26, 2025. (Tyler Fleming/CTV News Ottawa)
Centre Block Project A look at the exterior of Centre Block and the large pit for the future Welcome Centre as the Centre Block Project continues. Nov. 26, 2025. (Tyler Fleming/CTV News Ottawa)
Welcome Centre A large pit has been dug out in front of Centre Block for a future Welcome Centre. Crews have poured concrete for the lowest basement level. Nov. 26, 2025. (Tyler Fleming/CTV News Ottawa)
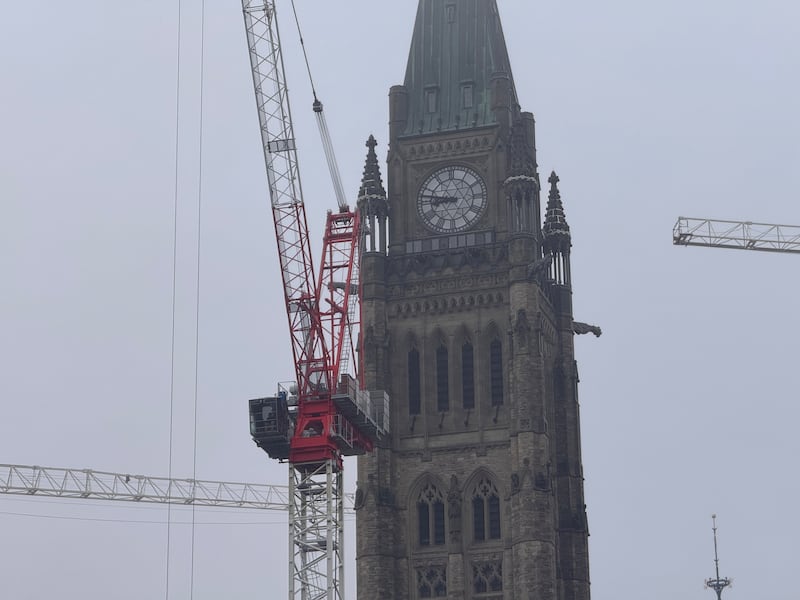
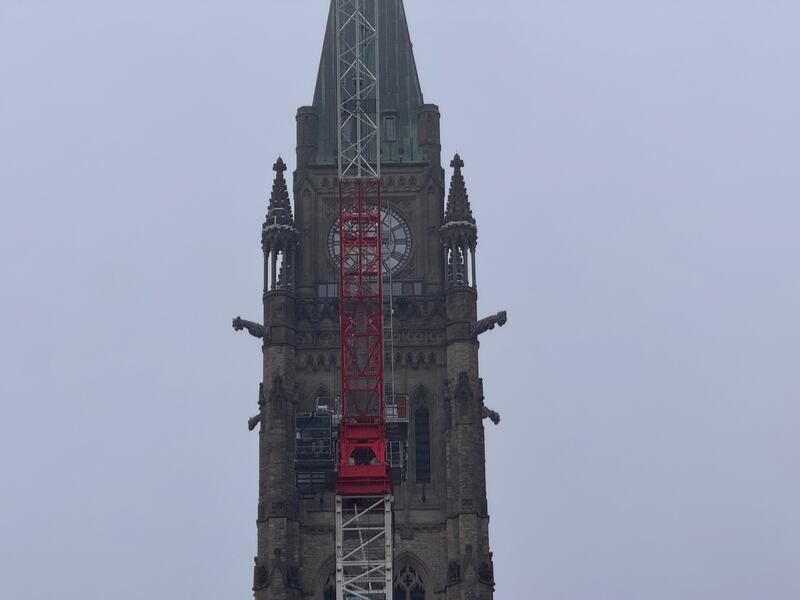
Peace Tower crane A crane stands next to the Peace Tower in Ottawa. Nov. 26, 2025. (Tyler Fleming/CTV News Ottawa)
Peace Tower crane A crane stands next to the Peace Tower in Ottawa. Nov. 26, 2025. (Tyler Fleming/CTV News Ottawa)
About 50 “high heritage” spaces will be restored close to their original designs during the process, while other spaces will be improved.
The Senate says the goal of the project is to make the century-old building safer, greener and more accessible for the parliamentarians and employees who work there every day and for all Canadians and visitors who will explore Parliament Hill in the decades to come.
Construction is expected to be completed between 2030 and 2031. The building would reopen a year later. The project is slated to cost between $4.5 and $5 billion.