Welcome to Parliament: What a decade-long rehab could look like
Conceptual images provided by the Senate of Canada and the NCC show what the future Centre Block and Parliament Welcome Centre on Parliament Hill might look like when a years-long, multibillion-dollar rehabilitation process is complete.
Published:
Image 0 of 20
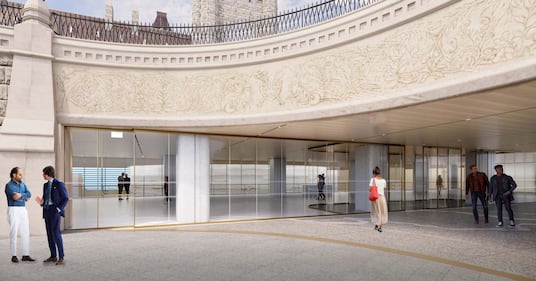
Centre Block Rehabilitation Program & Parliament Welcome Centre Vaux Wall Entrance to Parliament Welcome Centre, view at west access. (CENTRUS)
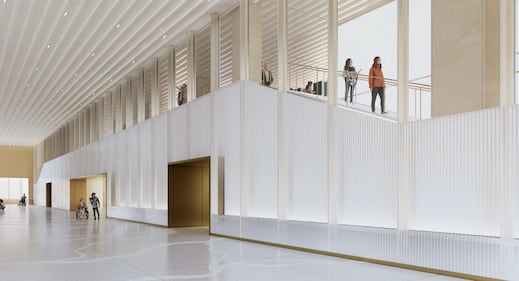
Parliament Welcome Centre A computer rendering of part of the new Parliament Welcome Centre. The design incorporates materials used throughout Centre Block — including limestone, sandstone and oak — and features skylights to allow natural light to illuminate the underground space. The three-storey centre will include new boutique and exhibition spaces for the public, as well as additional rooms to support parliamentary operations. It will be connected to the original Centre Block through new basement levels constructed beneath the building. (Photo credit: CENTRUS)
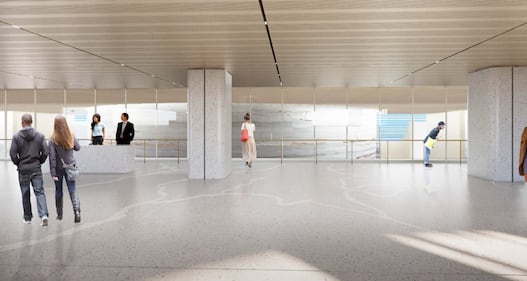
Centre Block Rehabilitation Program & Parliament Welcome Centre Parliament Welcome Centre Entrance Mezzanine, looking north. (CENTRUS)
Centre Block Rehabilitation Program & Parliament Welcome Centre Parliament Welcome Centre Entrance Mezzanine, looking west. (CENTRUS)
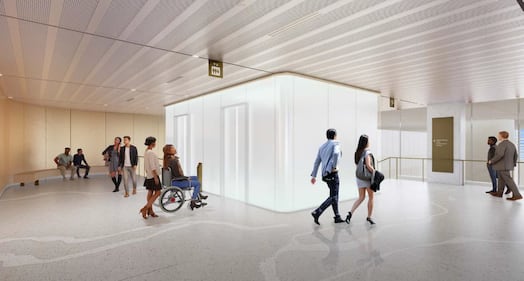
Centre Block Rehabilitation Program & Parliament Welcome Centre Level B1 Mezzanine, Parliament Welcome Centre Entrance Mezzanine, west circulation. (CENTRUS)
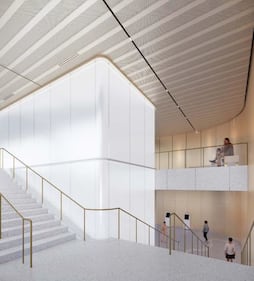
Centre Block Rehabilitation Program & Parliament Welcome Centre Level B1 Mezzanine, Stairs to entry Screening Area. (CENTRUS)
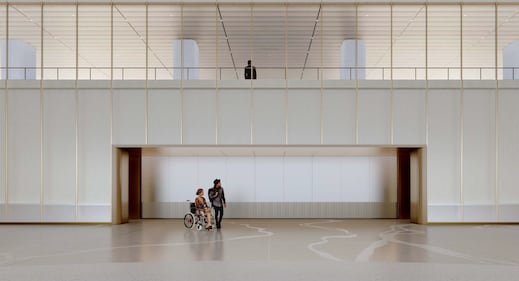
Centre Block Rehabilitation Program & Parliament Welcome Centre Level B1 Arrival from Security Screening Area, looking south. (CENTRUS)
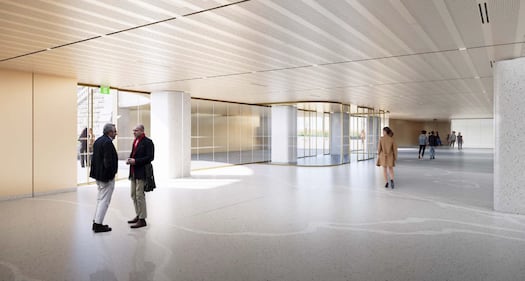
Centre Block Rehabilitation Program & Parliament Welcome Centre Parliament Welcome Centre Level B1, view of Arrival Hall. (CENTRUS)
Centre Block Rehabilitation Program & Parliament Welcome Centre Level B1, Arrival Hall entry area, view of Mezzanine level balcony looking south. (CENTRUS)
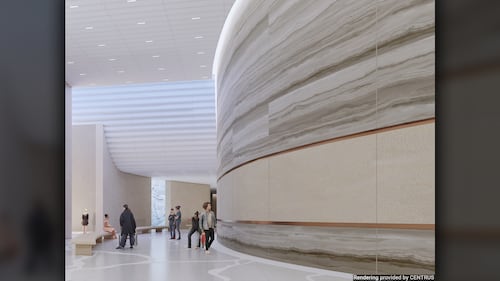
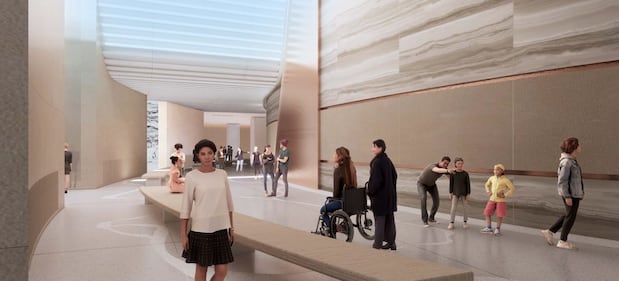
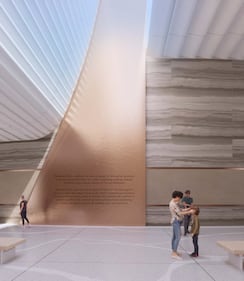
Centre Block Rehabilitation Program & Parliament Welcome Centre View of Parliament Welcome Centre Level B1, showing skylight at junction between the Arrival Hall (right) and North Gallery (left). Stone is used on the Foundation Wall, with copper detailing to capture and reflect the light coming from the skylight. A lamella ceiling is used to reflect light and represent the sky. (CENTRUS)
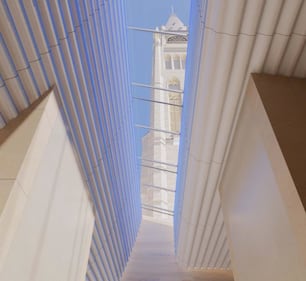
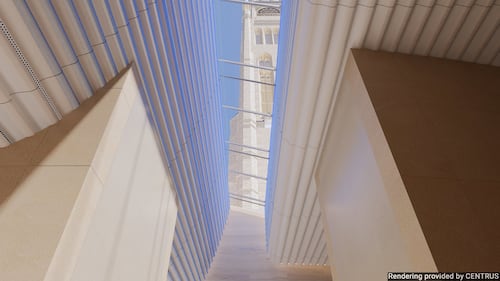
Centre Block Rehabilitation Program & Parliament Welcome Centre The two skylights in the Arrival Hall frame lateral views of the Peace Tower above. (CENTRUS)
Centre Block Rehabilitation Program & Parliament Welcome Centre View of West Light Court Mezzanine (Centre Block Level 3) looking west, leading to House of Commons Chamber Galleries (East Light Court similar). (CENTRUS)
Centre Block Rehabilitation Program & Parliament Welcome Centre View of West Light Court Mezzanine (Centre Block Level 3) looking north, showing entrance to House of Commons Chamber Galleries (East Light Court similar). (CENTRUS)
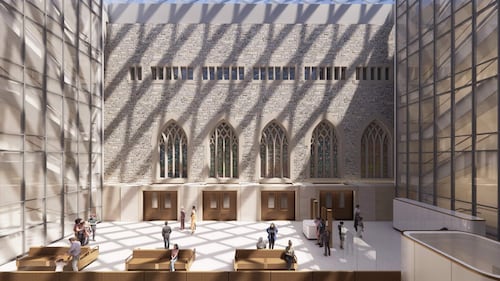
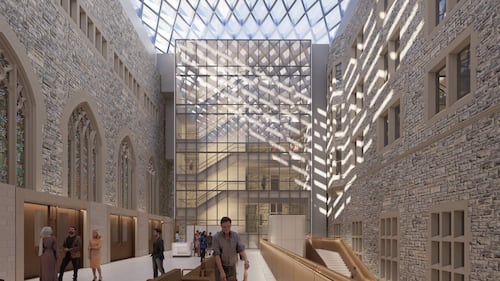
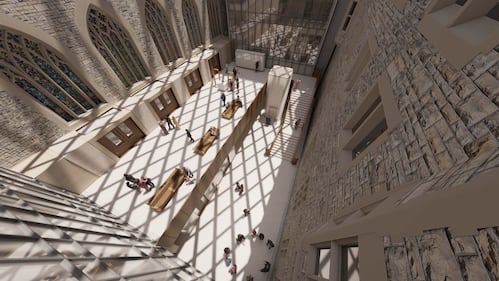
Centre Block Rehabilitation Program & Parliament Welcome Centre View from above of the West Light Court (East Light Court similar). The court is enclosed with a diamond-pattern skylight, allowing the space to be bathed in natural light, and allowing the natural light to reach the surrounding interior spaces of Centre Block. (CENTRUS)
Parliament Welcome Centre A computer rendering of the ceiling of the new Parliament Welcome Centre. The design incorporates skylights that allow natural light into the underground space and offer visitors a view of the Peace Tower from the base of the iconic structure. (Photo credit: CENTRUS)
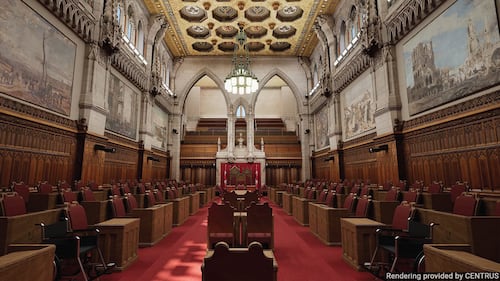
Senate Chamber A computer rendering of the rehabilitated Senate Chamber in Centre Block. The updated design for this heritage space discreetly incorporates significant changes. The Chamber’s main floor layout will allow barrier-free access, the public galleries will be universally accessible, and cameras will be installed to permit live broadcasting of Chamber proceedings. Additionally, new clerestory windows will be installed at the top of the Chamber’s west and east walls. (Photo credit: CENTRUS)
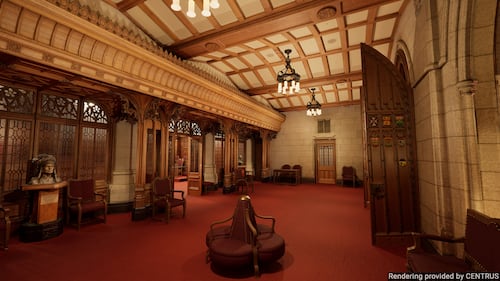
Senate antechamber A computer rendering of the rehabilitated Senate antechamber. The design incorporates the heritage lighting fixtures, supplemented by new discreet lighting. The room’s acoustics will also be improved. The wooden doors, currently on display at the Senate of Canada Building, will be rehabilitated and returned to Centre Block. (Photo credit: CENTRUS)
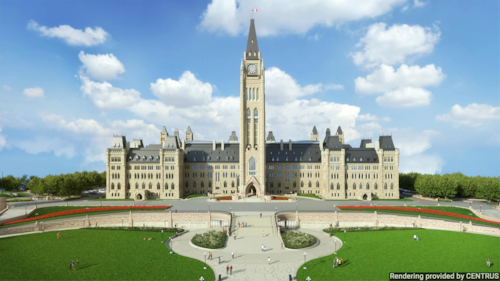
Centre Block A computer rendering of Centre Block’s updated exterior and surrounding landscape. The design features the new entrance to the underground Parliament Welcome Centre, found beneath the staircase leading to the base of the Peace Tower. The new landscape design for Parliament Hill prioritizes local, climate-resilient and long-blooming plant species that support pollinators and birds year-round. The lawn and gardens in front of Centre Block will also feature colourful seasonal plants, like tulips. (Photo credit: CENTRUS)
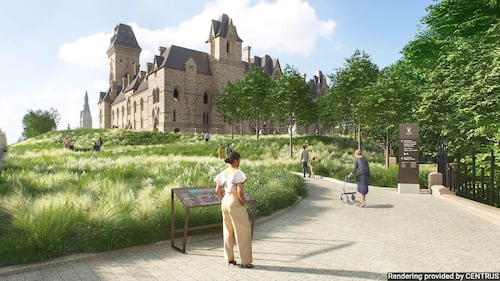
East Block A computer rendering of the updated landscape behind East Block, adjacent to the Rideau Canal. The new design incorporates climate-resilient plants, grasses and trees, an accessible pathway, directional signage and tactile maps. The overall intent of the design is to pay homage to past traditions, to create new gardens that reflect the region’s native plants and to enrich the visual and cultural experience of Parliament Hill. (Photo credit: CENTRUS)
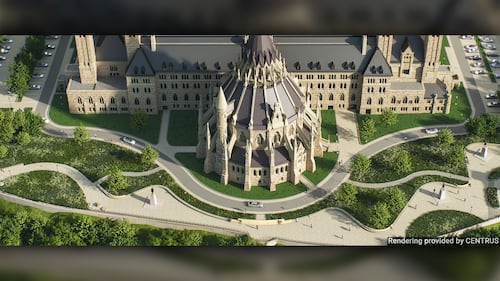
Library of Parliament A computer rendering of the updated landscape behind Centre Block and the Library of Parliament. Known as the Perimeter Plateau, these gardens are designed to be an extension of the forested slope that separates the Parliament Buildings from the Ottawa River below. The design also incorporates an undulating, sculptural wall that will frame views of the river, include seating and connect surrounding monuments. (Photo credit: CENTRUS)